Patient-room television
Plan the display, remote, channel experience, pillow-speaker or audio requirements, and room types.
Plan patient-room television, common-area signage, approved connectivity, and support around the infrastructure and workflows your facility can authorize.
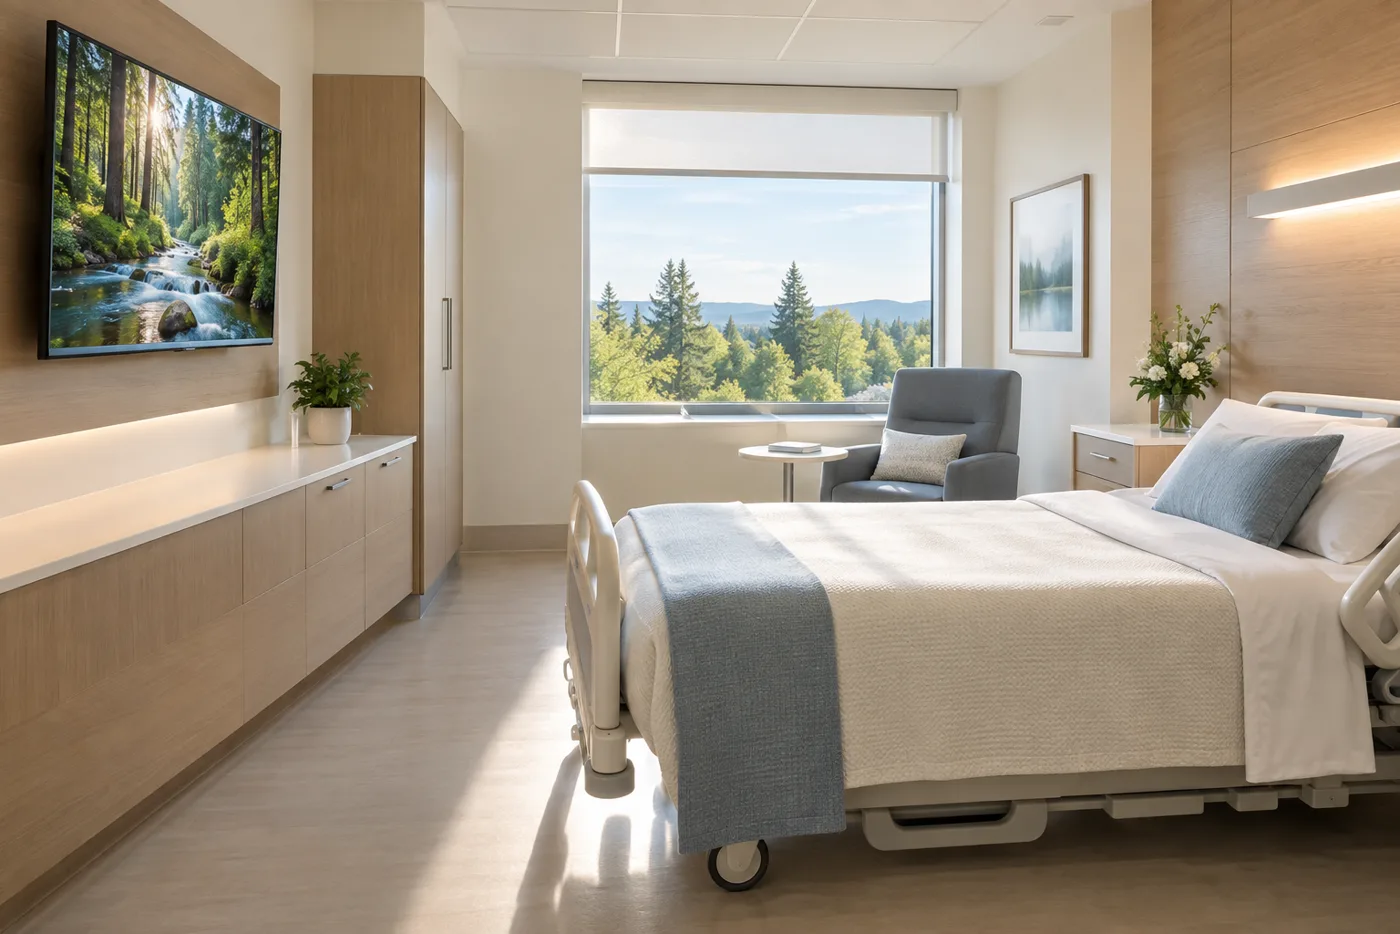
Patient rooms and shared spaces need clear boundaries, careful mounting and cleaning considerations, and coordination with facility IT and clinical teams.
Plan the display, remote, channel experience, pillow-speaker or audio requirements, and room types.
Use approved signage for directions, schedules, public information, and facility announcements.
Review network, identity, clinical, and facility integrations with the responsible vendors and teams.
A project plan should show what needs to be verified, who owns the decision, and what the installation team will test.
The details change by property, but these decisions keep the work coordinated.
Identify patient, visitor, staff, and common-area experiences.
Check rooms, mounts, audio, cabling, network, cleaning, and access.
Document approved identity, clinical, or facility connections with the right owner.
Use representative rooms and a change plan that fits facility operations.
The answers help us describe a useful system without overstating clinical or compliance outcomes.
Compliance depends on the data, system, configuration, controls, contracts, and facility policies. We review documented requirements with the responsible teams rather than attaching a blanket claim to entertainment equipment.
Only when the selected product and project scope support it and the facility and vendor teams approve the integration.
A project can include a planned cutover and contingency steps, but the schedule and risk depend on the facility, systems, access, and scope.
Bring the room types, facility requirements, current equipment, and the teams who need to approve the design.